New Home

Hybrid Strawbale in Riverton
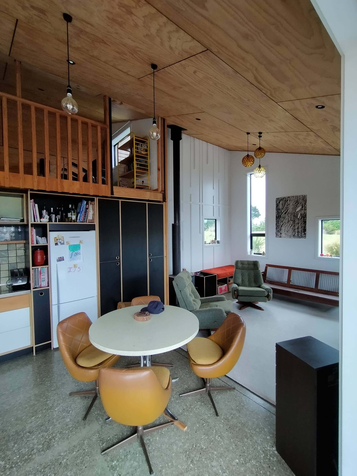
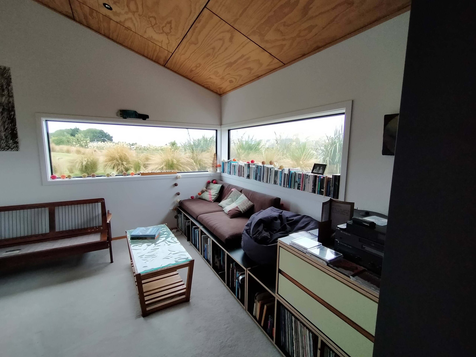
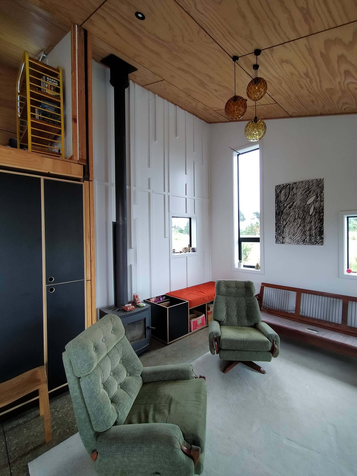
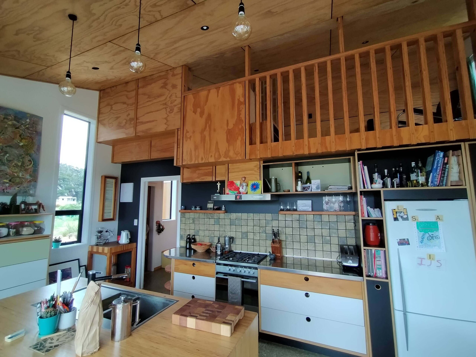
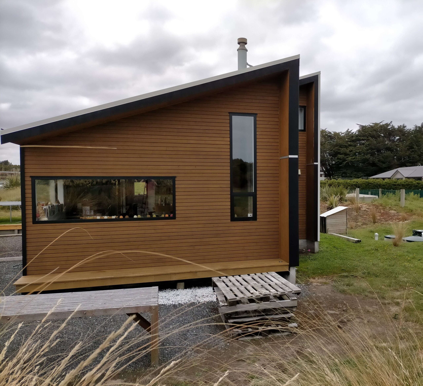
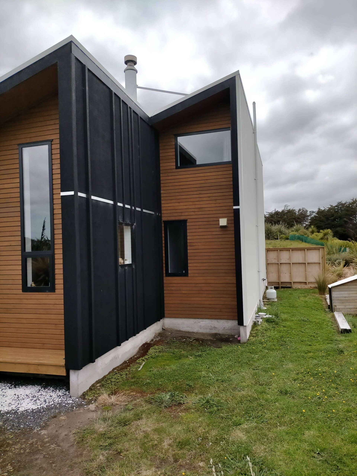
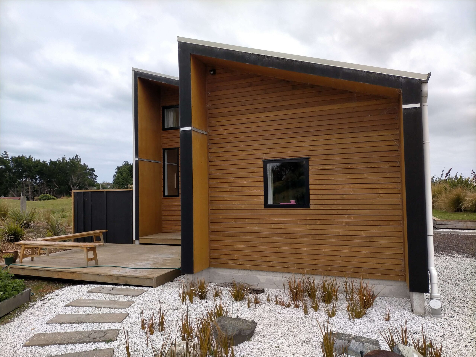
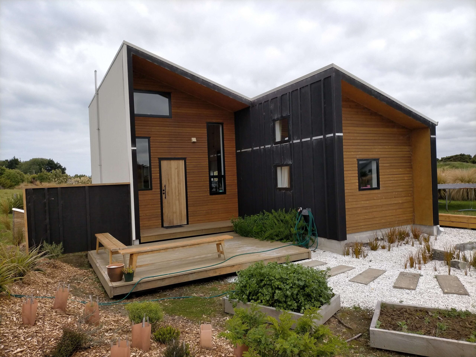
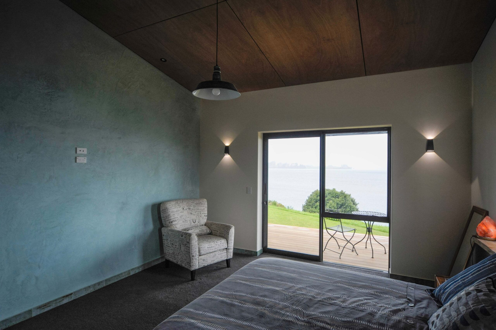
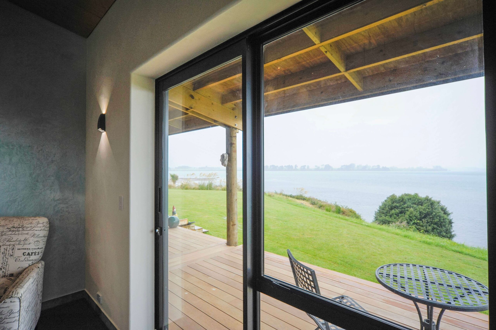
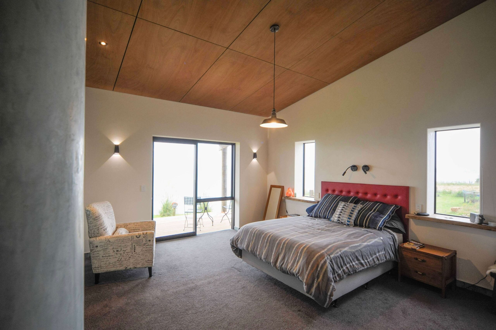
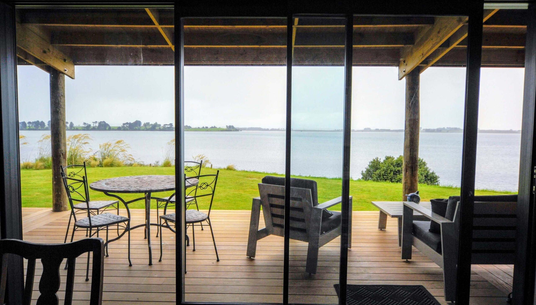
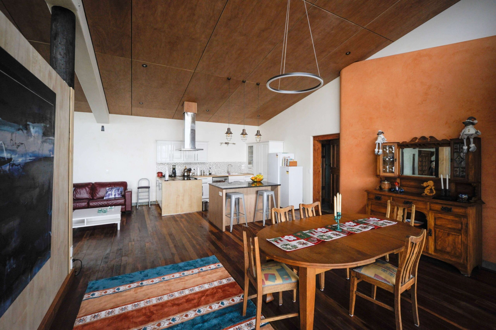
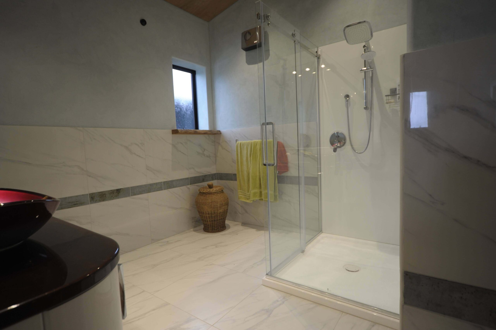
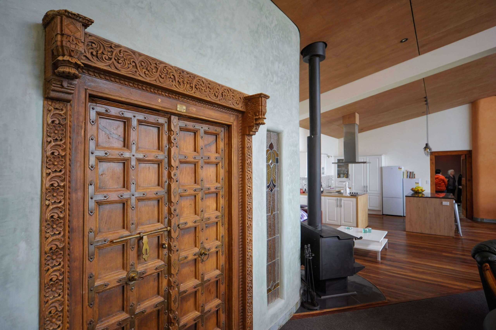
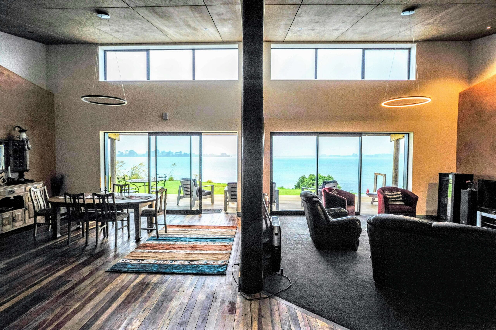
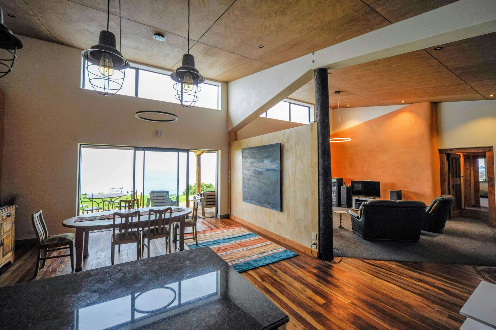
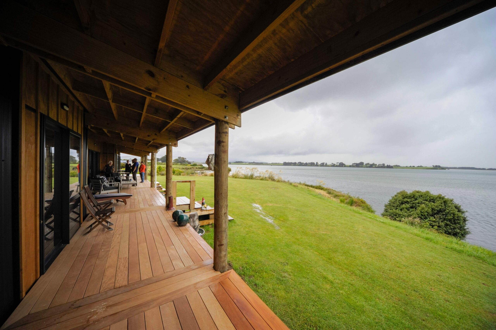
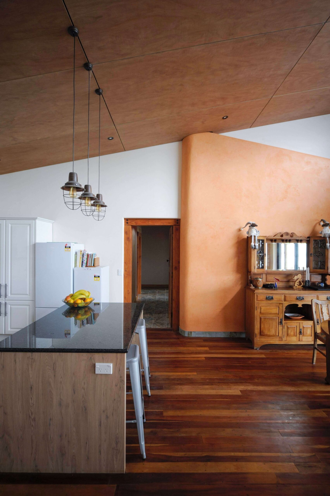
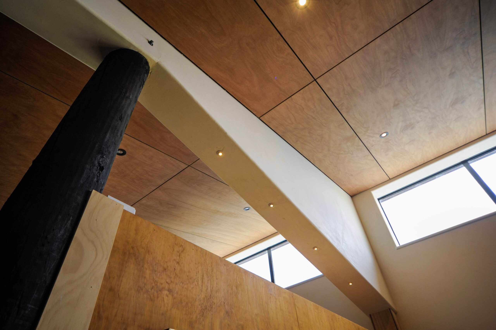
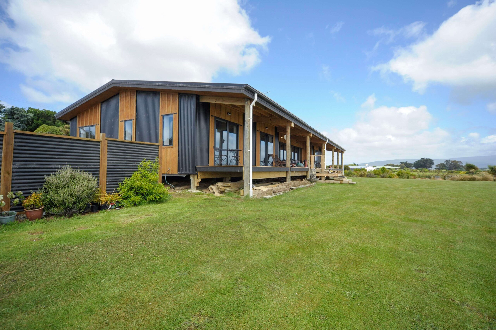
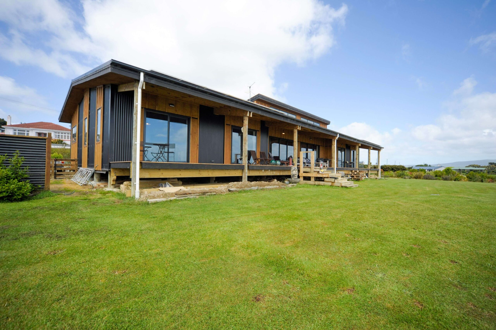
The idea for a hybrid straw bale home came about due to the client wanting to find a healthy way of controlling the internal environment of a home. The design utilises pole and beam construction to create the main structure of the home and features easy care, external claddings. Straw bales and earthen plasters are used on the interior walls, with a combination of straw interior and timber framed internal walls. The roof was designed around providing shelter from the rain and sun, being located on the edge of the Riverton estuary. A raised roof over the living space allows natural light to penetrate through the entire living space.
Modern Beach House in Papatotara
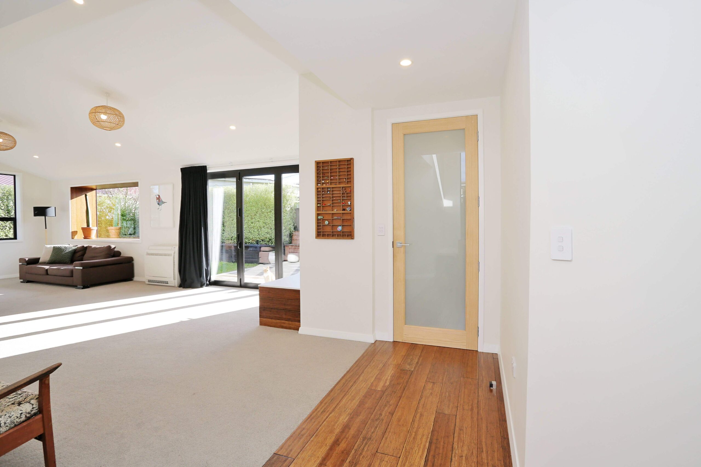
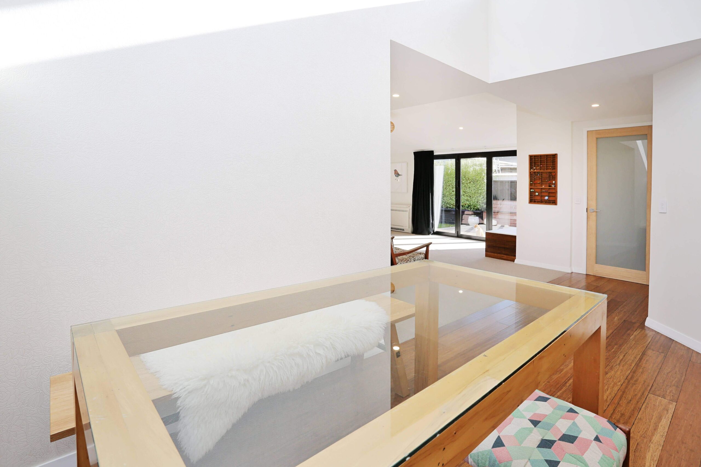
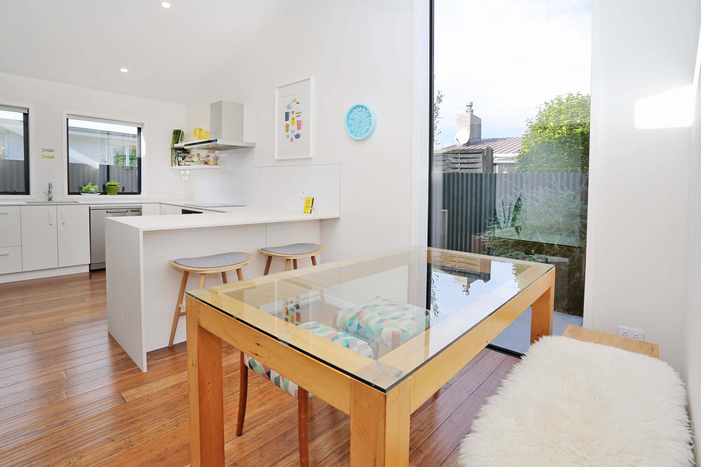
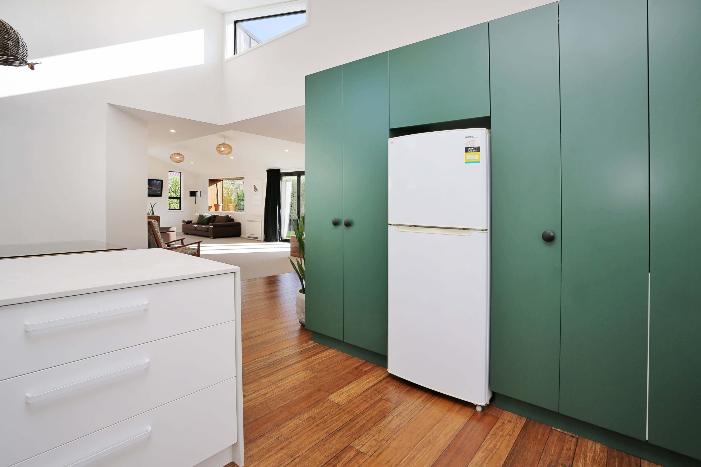
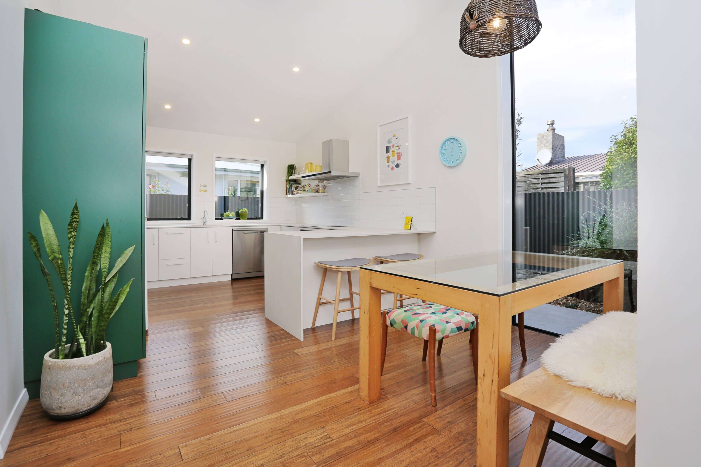
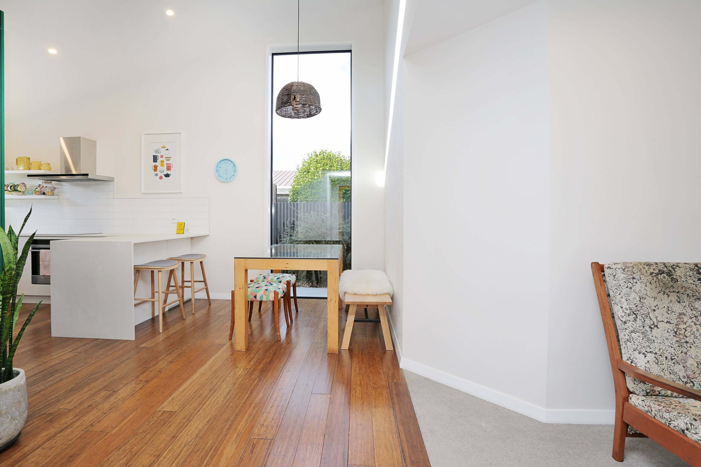
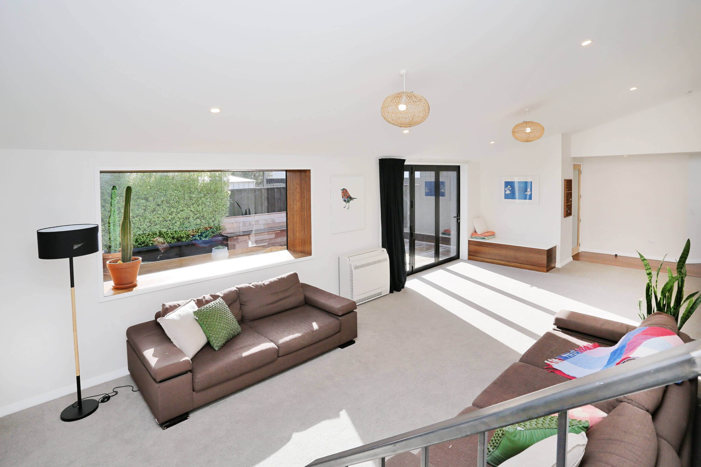
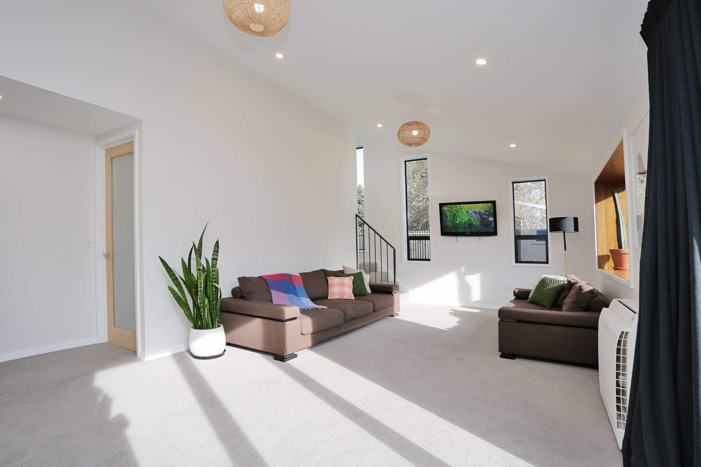
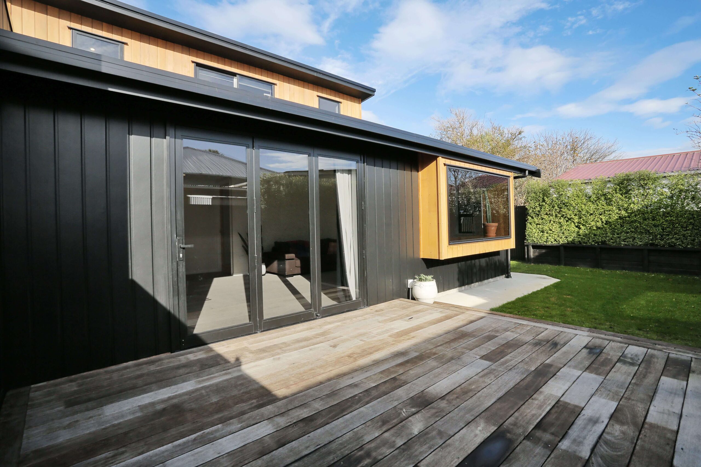
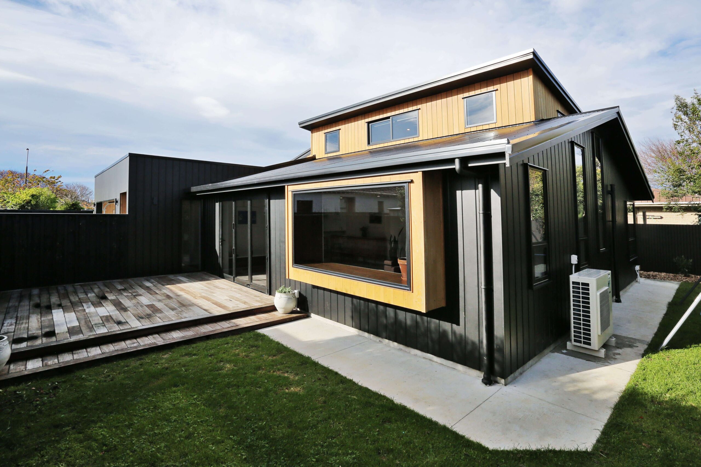
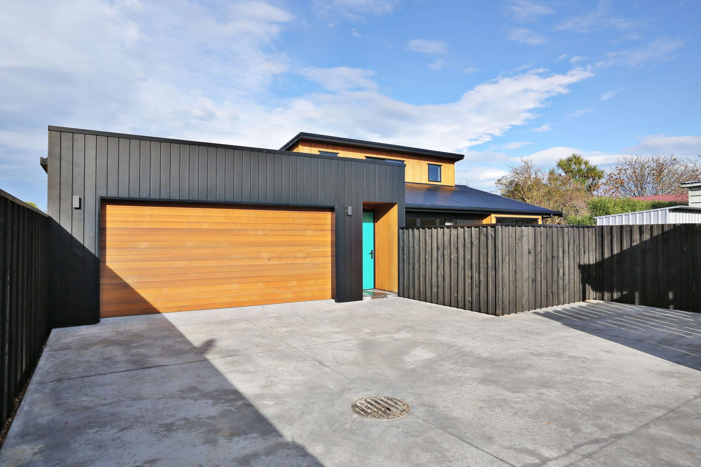
Modern Family Home in Invercargill
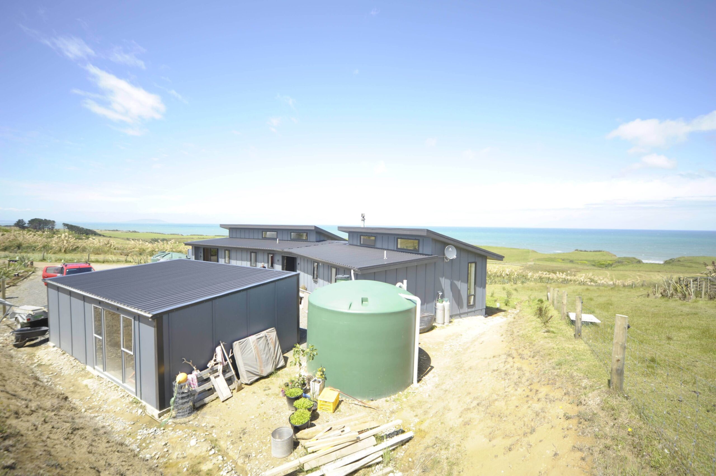
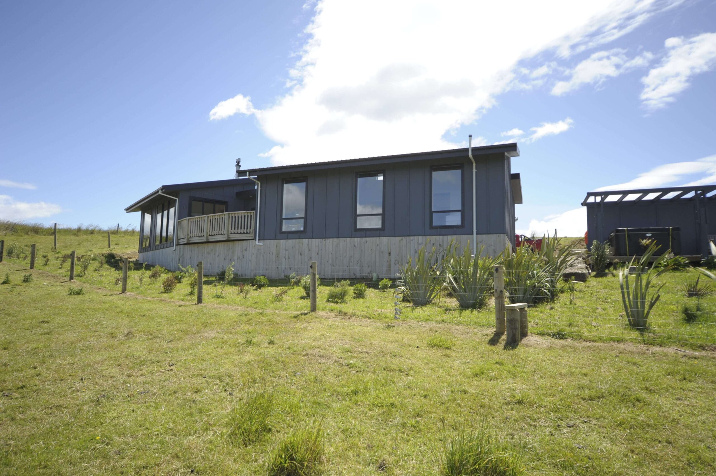
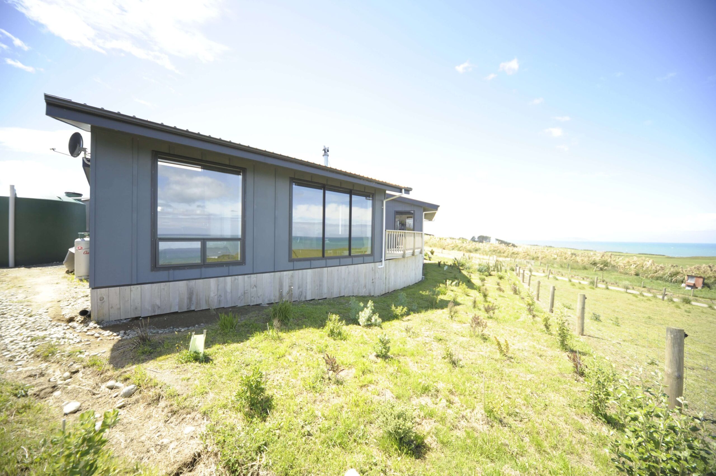
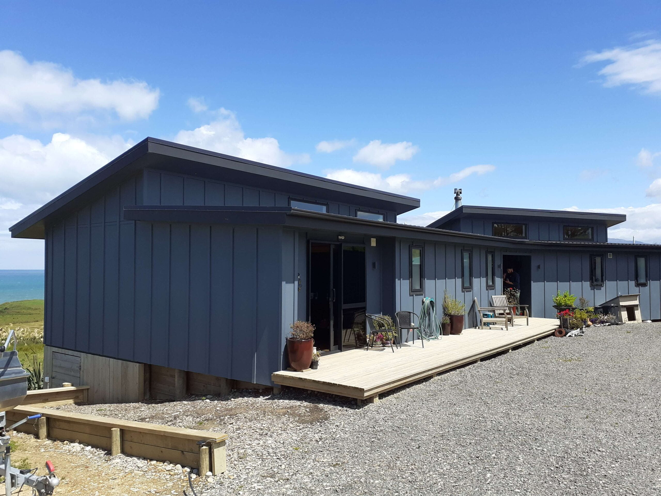
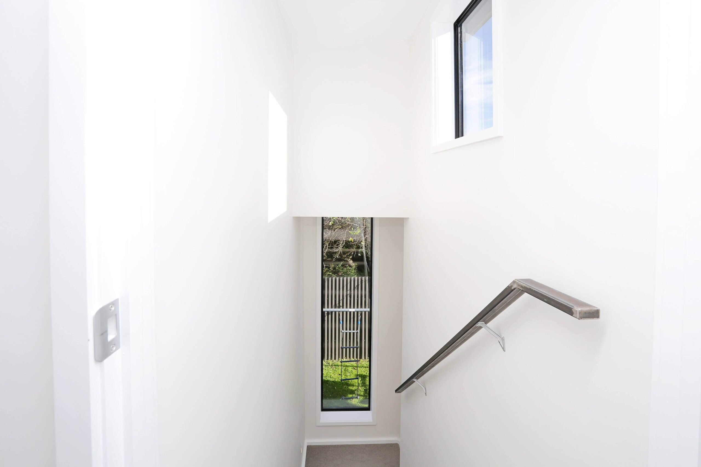
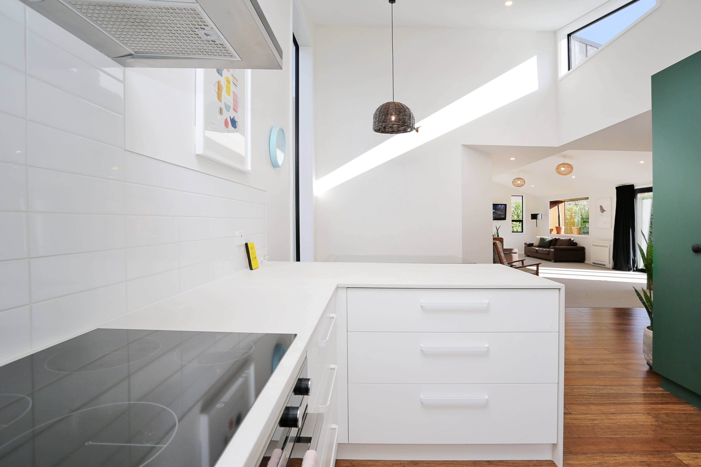
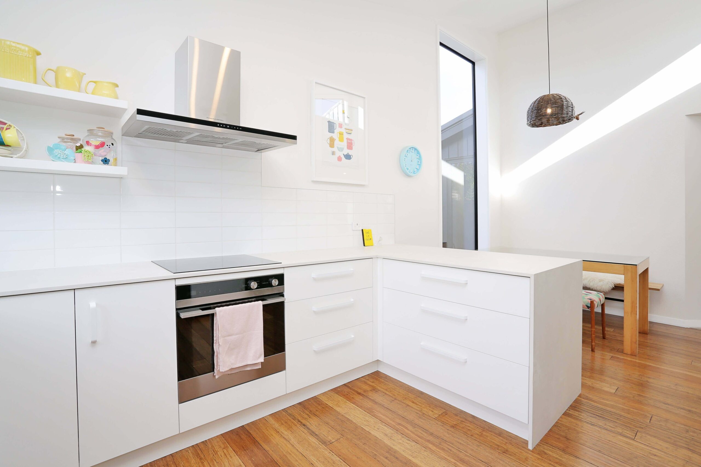
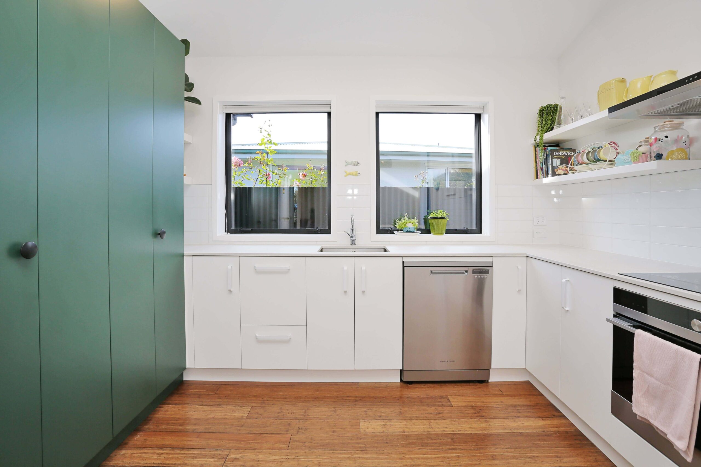
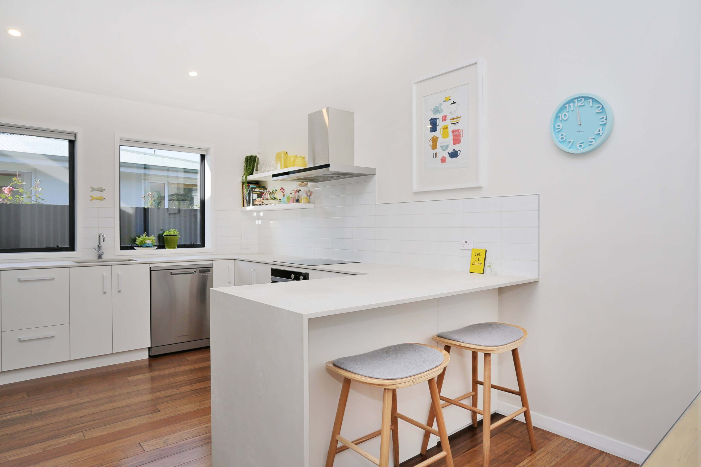
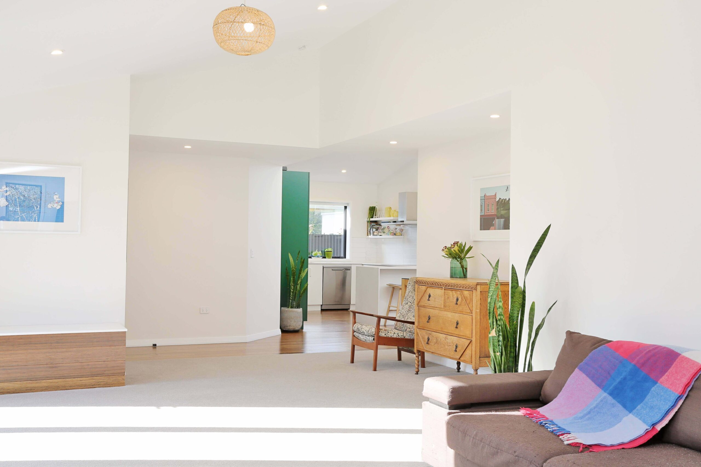
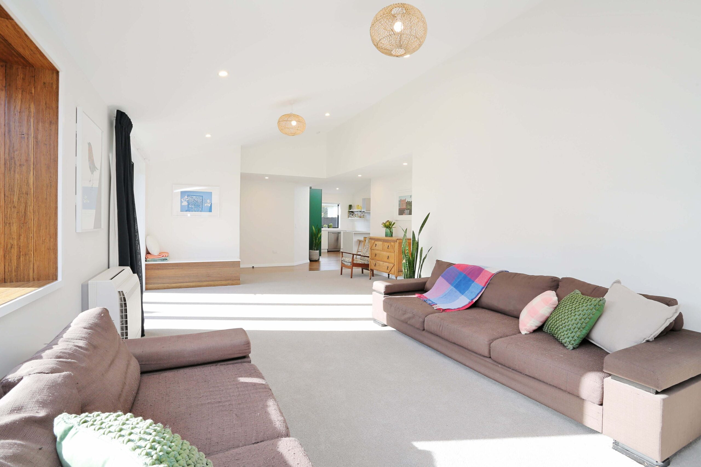
This was an interesting site due to its location on the edge of the south coast. Large windows to the south and west service rooms to the north, frame the wondrous views. As ArchDraught are big on utilising natural heating solutions in their homes, the roof shape created the solution here. High windows to the north providing north sun to penetrate through to the living spaces and bedrooms. This home also had complications due to the site levels. Pole type construction was utilised to overcome this. Thick external walls filled with R4 insulation in walls, roof and floor, allowing the home to maintain a steady temperature.